942 Viewridge DR
942 Viewridge DR
942 Viewridge DR
942 Viewridge DR
942 Viewridge DR
942 Viewridge DR
942 Viewridge DR
942 Viewridge DR
942 Viewridge DR
942 Viewridge DR
942 Viewridge DR
942 Viewridge DR
942 Viewridge DR
942 Viewridge DR
942 Viewridge DR
942 Viewridge DR
942 Viewridge DR
942 Viewridge DR
942 Viewridge DR
942 Viewridge DR
942 Viewridge DR
942 Viewridge DR
942 Viewridge DR
942 Viewridge DR
942 Viewridge DR
SEE ALL PHOTOS
942 Viewridge DR
942 Viewridge DR
942 Viewridge DR
942 Viewridge DR
942 Viewridge DR
942 Viewridge DR
942 Viewridge DR
942 Viewridge DR
942 Viewridge DR
942 Viewridge DR
942 Viewridge DR
942 Viewridge DR
942 Viewridge DR
942 Viewridge DR
942 Viewridge DR
942 Viewridge DR
942 Viewridge DR
942 Viewridge DR
942 Viewridge DR
942 Viewridge DR
942 Viewridge DR
942 Viewridge DR
942 Viewridge DR
942 Viewridge DR
942 Viewridge DR
Sold

942 Viewridge DR

942 Viewridge DR, San Mateo, CA 94403

$3,010,000
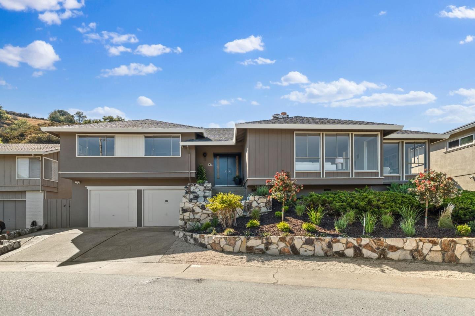
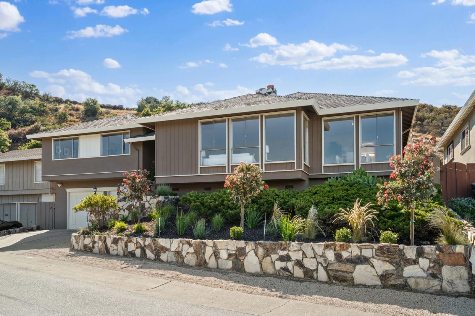
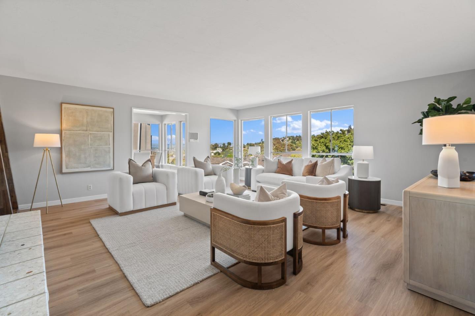
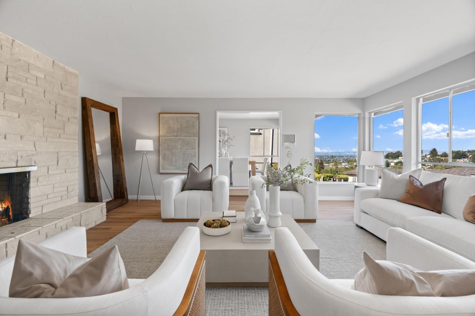
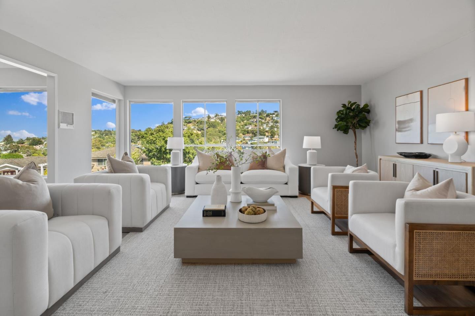
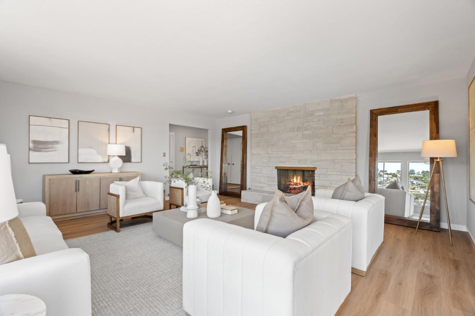
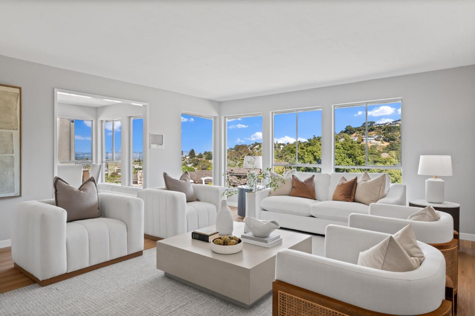
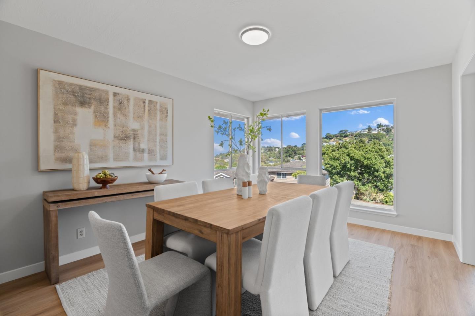
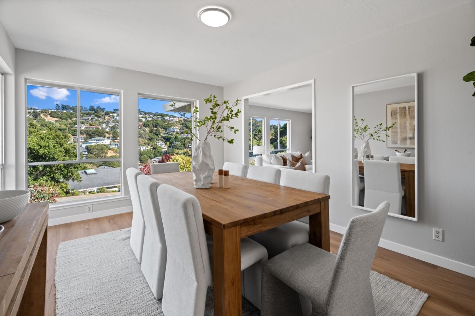
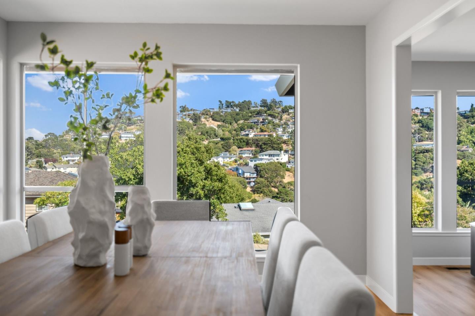
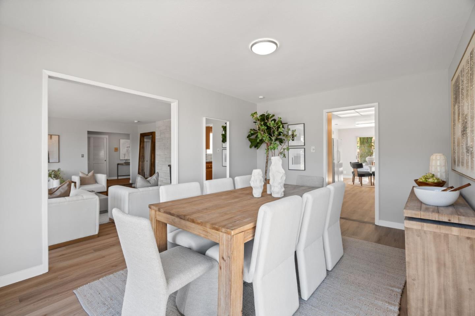
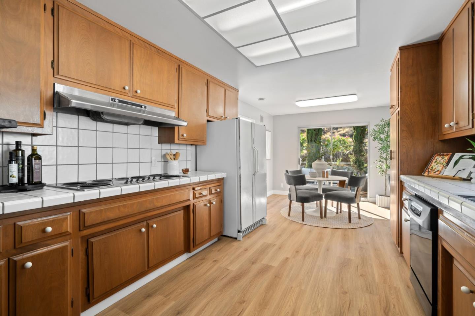
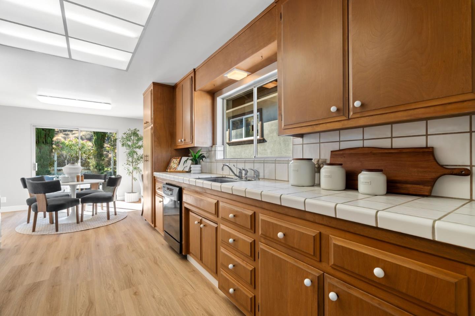
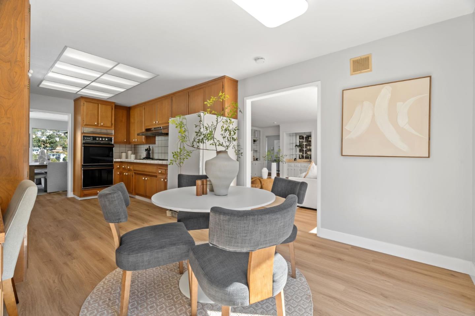
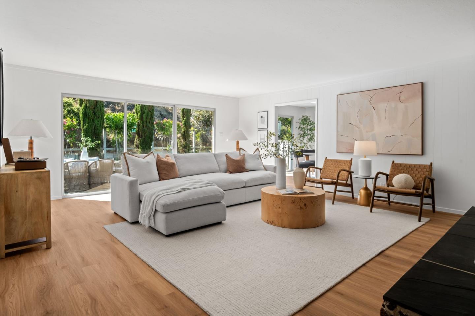
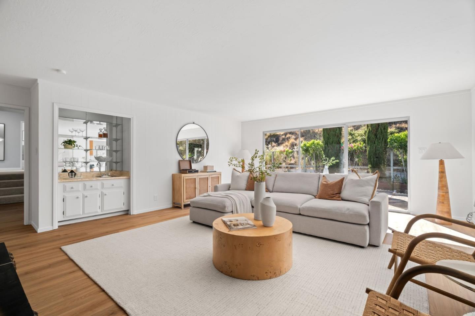
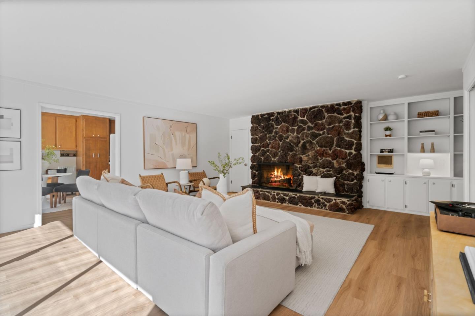
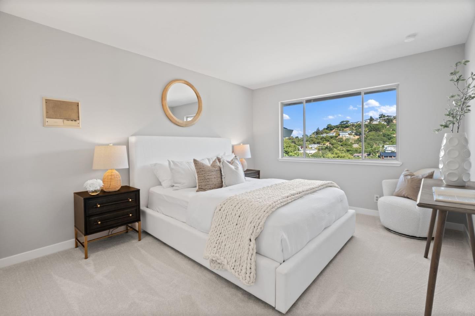
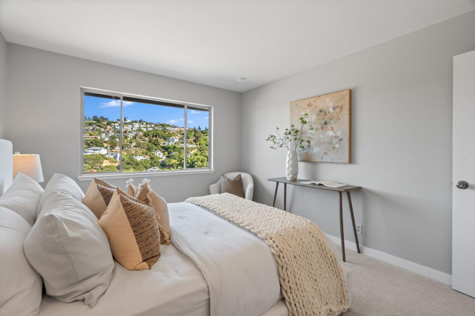
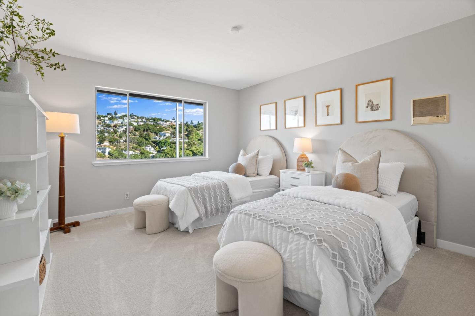
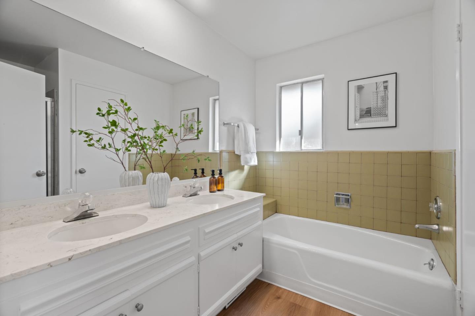
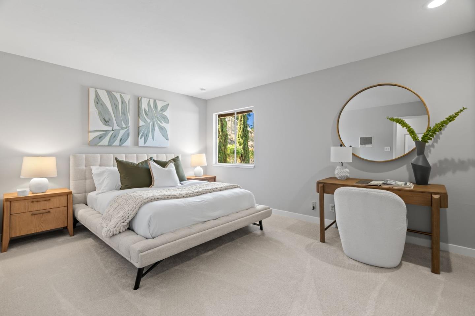
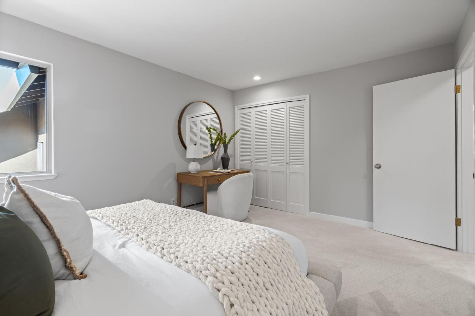
Tucked at the end of a quiet cul-de-sac, 942 Viewridge Drive offers an exceptional blend of timeless design, natural beauty, and refined comfort. Captivating Bay views and direct access to Sugarloaf Mountain Open Space create an unparalleled sense of privacy and serenity. Meticulously maintained by one family since its original construction, the home is thoughtfully designed for both elegant entertaining and everyday ease. Light-filled formal rooms, a generous eat-in kitchen with double ovens, and a spacious family room with fireplace, built-ins, and wet bar provide a graceful flow for living and hosting. Upstairs, a tranquil primary suite overlooks open space and features a walk-in closet and dual-sink vanity. Three additional bedrooms plus a versatile bonus room offer flexibility for guests, office, or retreat. Central A/C, seismic upgrades, oversized garage, and lush outdoor spaces complete the home. Located in the top-rated Belmont-Redwood Shores School District.

4
beds

3
baths

2,810 Sq.Ft. LIVING AREA

0.25 Acres lot

Jennifer Oldham

Jennifer Oldham

Features & Amenities

Interior

  • total bedrooms4
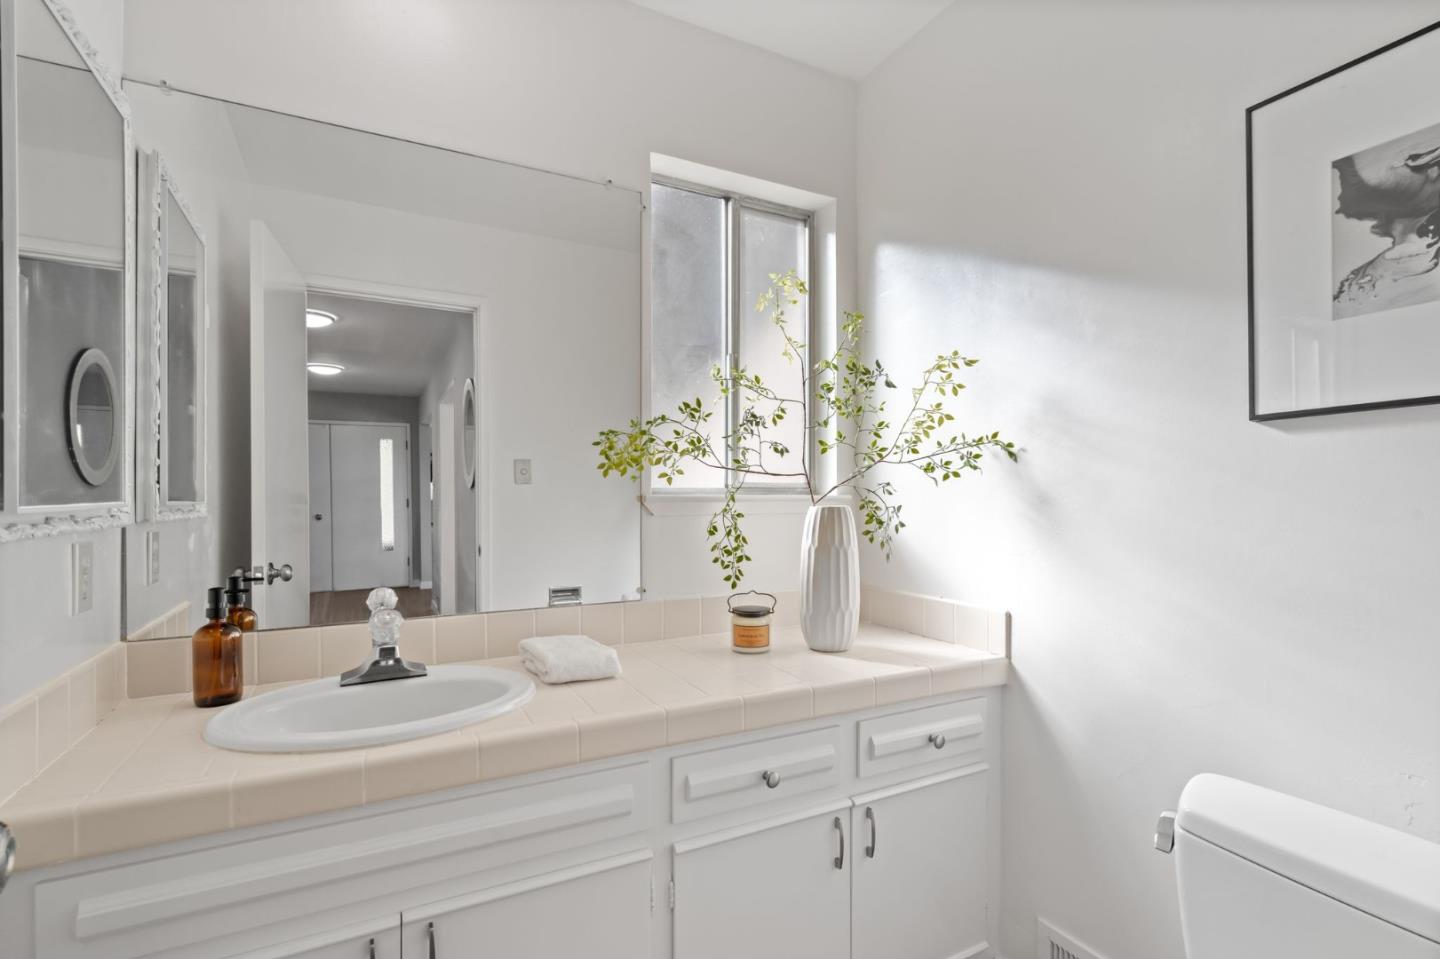
  • Total bathrooms3
  • full bathrooms2
  • half bathroom1
  • Flooring Carpet, Laminate
  • Fireplace Family Room, Gas Starter, Living Room
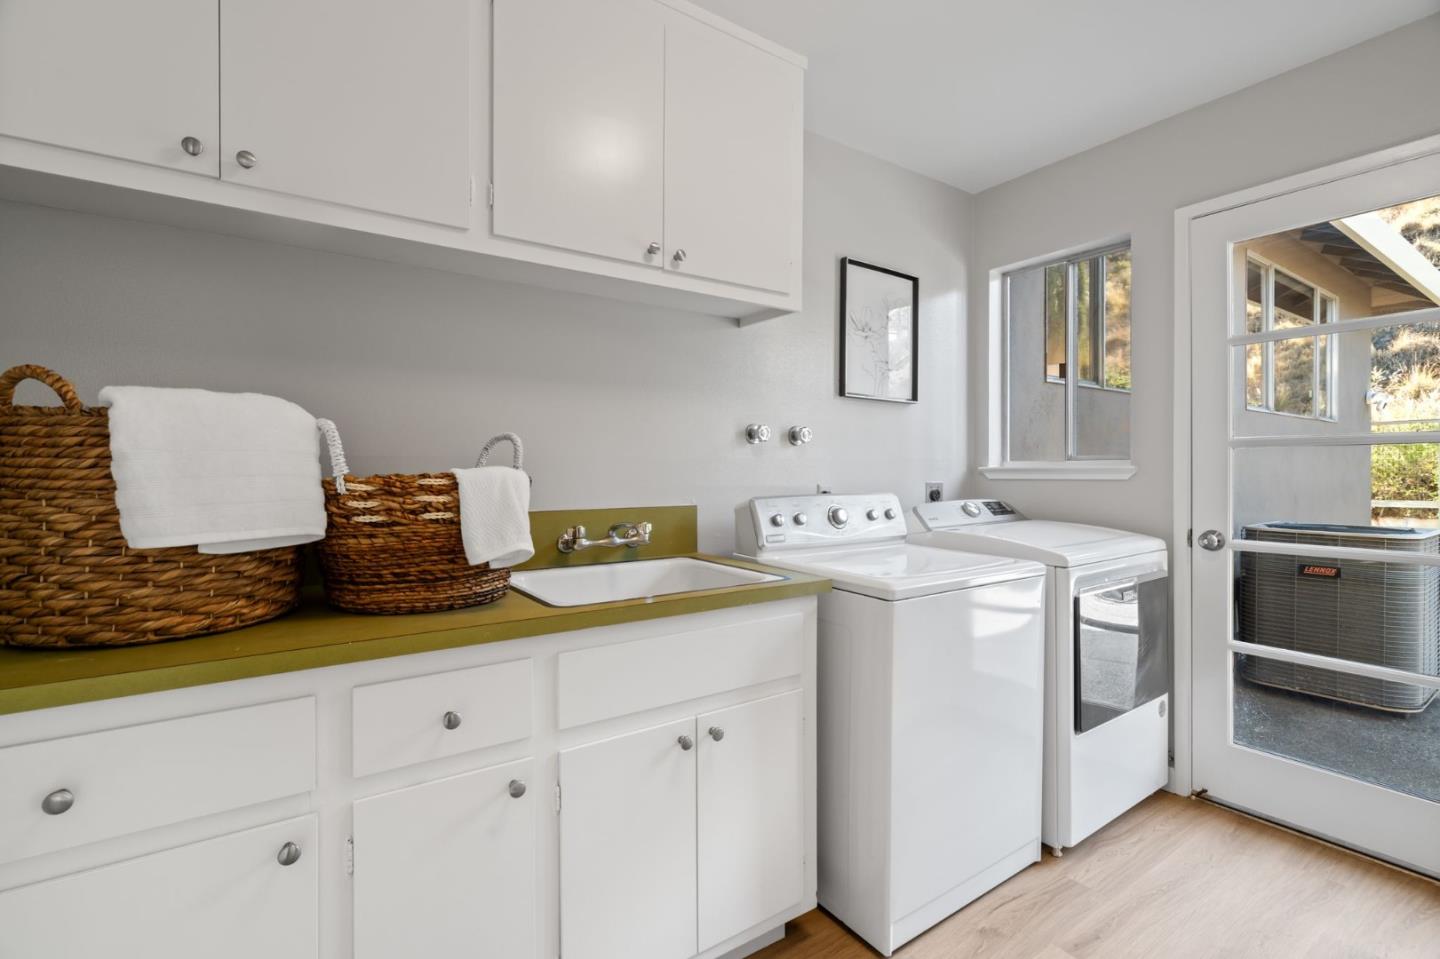
  • APPLIANCES Cooktop Electric, Dishwasher, Garbage Disposal, Hood Over Range, Other, Oven Double, Refrigerator, Washer Dryer
  • other interior Features Walkin Closet

Area & Lot

  • Status Sold
  • Date Sold September 2, 2025
  • Living Area2,810 Sq.Ft.
  • Total Area2,810 Sq.Ft.
  • Lot Area0.25 Acres
  • MLS® IDML82016449
  • TypeResidential
  • YEAR BUILT1968
  • NeighborhoodBelmont
  • View DescriptionBay, Hills
  • School DistrictSequoiaUnionHigh

Exterior

  • Garage Space2.0
  • water SourcePublic
  • utilitiesPublic Utilities, Water Public
  • roofComposition
  • lot featuresGrade Sloped Up
  • parkingAttached Garage
  • HEAT TYPECentral Forced Air_Gas, Fireplace
  • AIR CONDITIONINGCentral Forced Air
  • sewerPublic Sewer
  • SubstructureConcrete Perimeter

Financial

  • Sales Price$3,010,000
  • Zoning R10006

Belmont

Explore

Work With Us

At the Oldham Group, we combine an unmatched understanding of luxury real estate with an unwavering commitment to excellence. Together, we provide our clients with a seamless experience that is tailored to the unique demands of the market.

Follow Me on Instagram