5396 Gerine Blossom DR
SEE ALL PHOTOS
5396 Gerine Blossom DR
Listed by 8 Blocks Real Estate, Mei Ling, Listing Contact: 4088293994
Sold

5396 Gerine Blossom DR

5396 Gerine Blossom DR, San Jose, CA 95123

$1,780,000
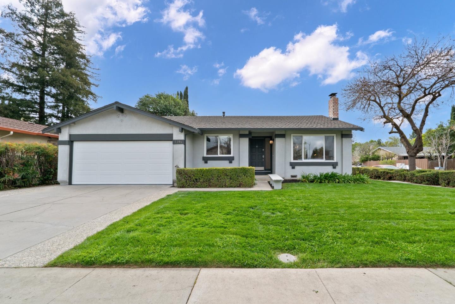
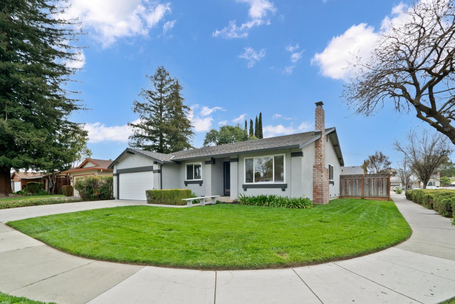
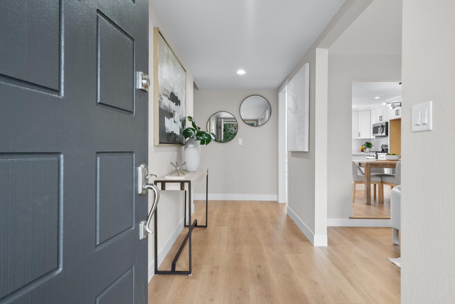
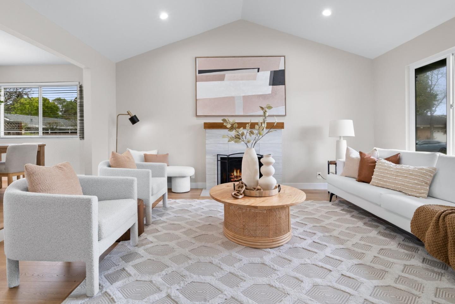
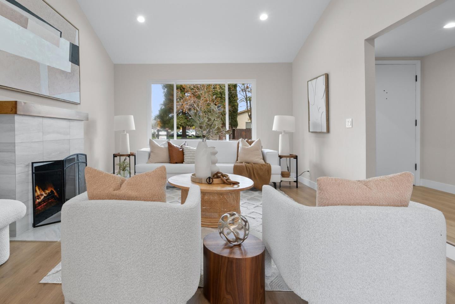
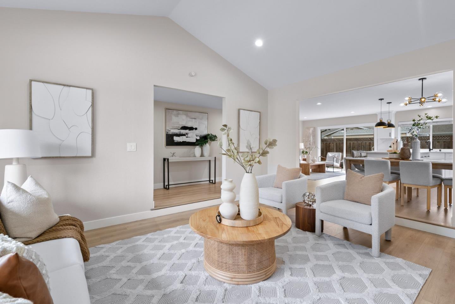
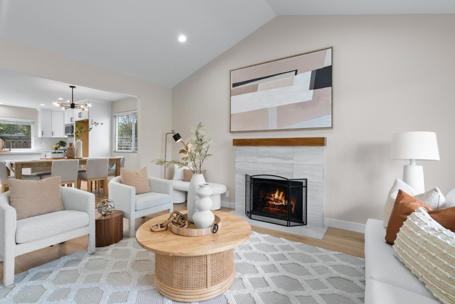
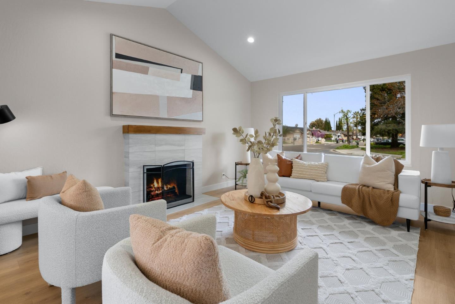
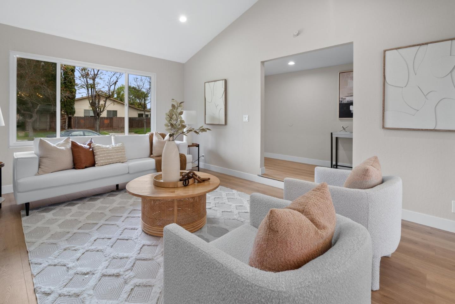
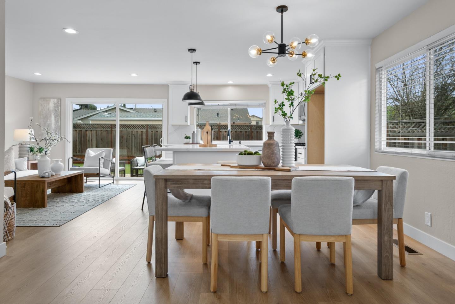
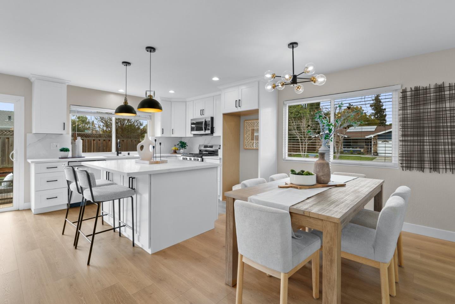
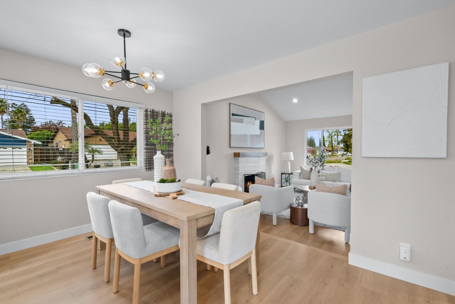
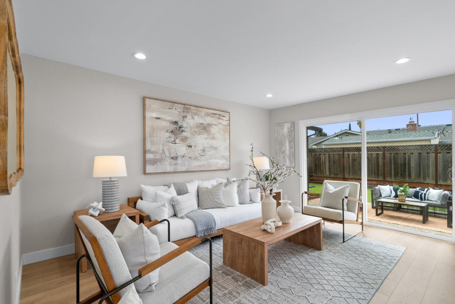
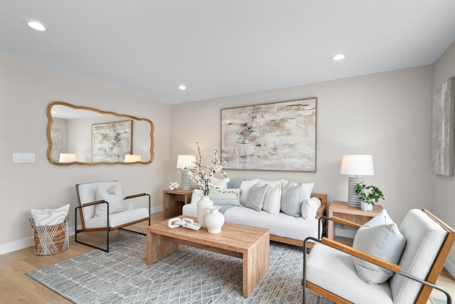
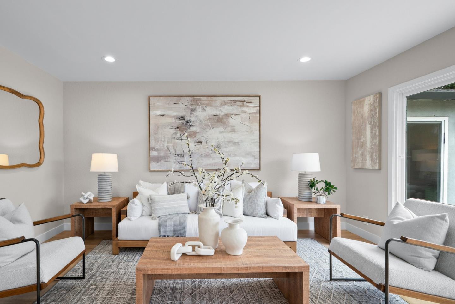
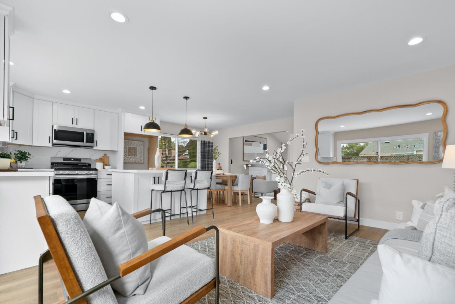
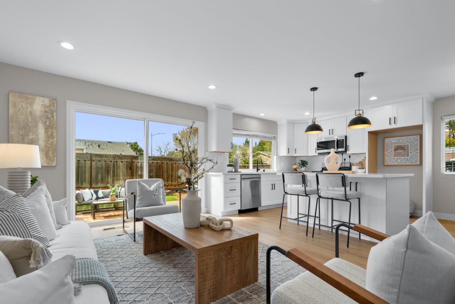
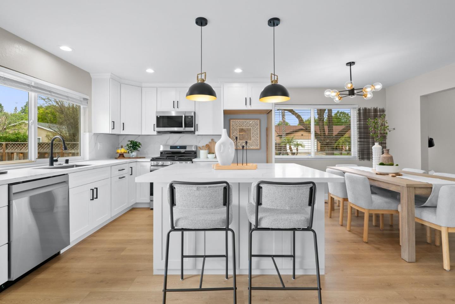
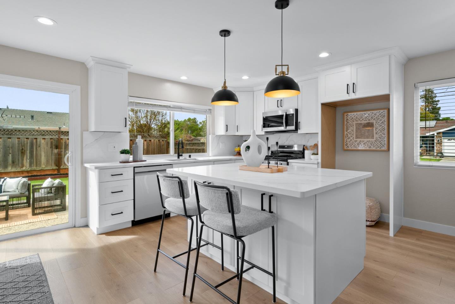
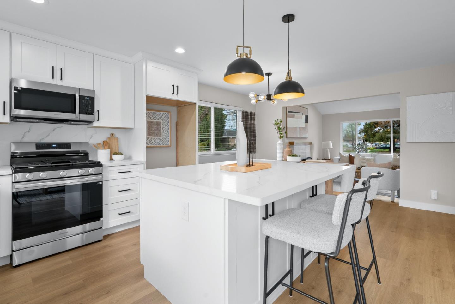
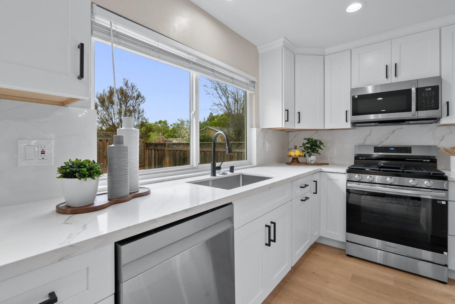
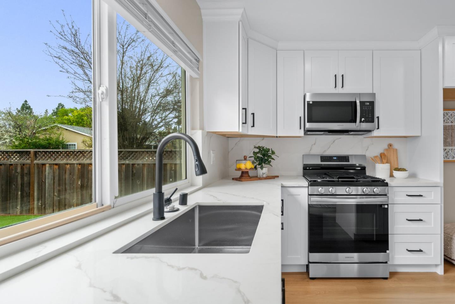
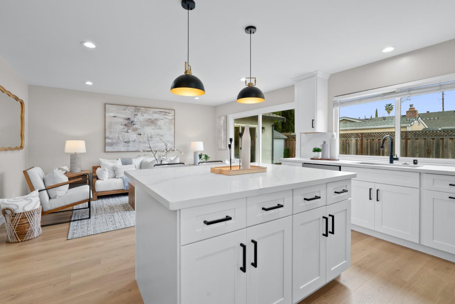
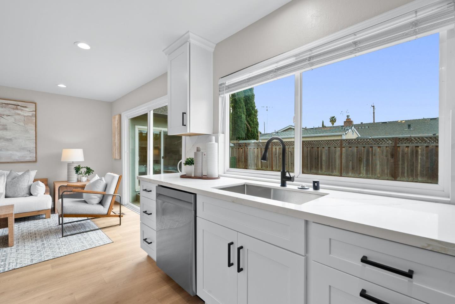
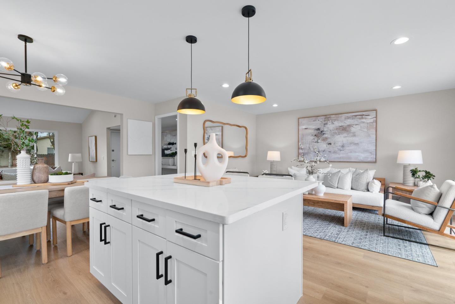
Fully remodeled from top to bottom, this Blossom Valley home blends modern style with everyday comfort. Situated on a desirable corner lot on a quiet street, it offers both privacy and curb appeal. Inside, youll find a bright, open layout with soaring ceilings, a sleek tile fireplace, and new laminate floors throughout. The brand-new kitchen is a showstopperquartz countertops, a large island, modern light fixtures, black hardware, and stainless steel appliances. The family room connects seamlessly to a private backyard oasis with low-maintenance turf and plenty of space to relax or entertain. Both bathrooms are completely updated with LED mirrors, custom tile, and clean, contemporary finishes. The serene primary suite includes backyard access, dual closets, and a spa-like ensuite with a glass-enclosed shower. 2 car garage with epoxy floor. Ideally located near Martial Cottle Park, Westfield Oakridge, and quick access to HWY 85, 87 and 101.

4
beds

2
baths

1,720 Sq.Ft. LIVING AREA

6,500 Sq.Ft. lot

Daniel Assadi

Daniel Assadi

Features & Amenities

Interior

  • total bedrooms4
  • Total bathrooms2
  • full bathrooms2
  • Laundry room In Garage
  • Flooring Laminate, Tile
  • Fireplace Living Room, Wood Burning
  • APPLIANCES Dishwasher, Garbage Disposal, Microwave, Oven Range Gas, Dryer, Washer
  • other interior Features High Ceiling

Area & Lot

  • Status Sold
  • Date Sold April 24, 2025
  • Living Area1,720 Sq.Ft.
  • Total Area1,720 Sq.Ft.
  • Lot Area6,500 Sq.Ft.
  • MLS® IDML82000376
  • TypeResidential
  • YEAR BUILT1976
  • Elementary SchoolOakRidgeElementary_1
  • School DistrictEastSideUnionHigh

Exterior

  • STORIES1
  • Garage Space2.0
  • water SourcePublic
  • utilitiesPublic Utilities, Water Public
  • roofComposition
  • parkingAttached Garage, On Street
  • HEAT TYPECentral Forced Air
  • AIR CONDITIONINGCeiling Fan, Central Forced Air
  • sewerPublic Sewer
  • SubstructureConcrete Perimeter

Financial

  • Sales Price$1,780,000
  • Zoning R1-8P
View Virtual Tour

Work With Us

At the Oldham Group, we combine an unmatched understanding of luxury real estate with an unwavering commitment to excellence. Together, we provide our clients with a seamless experience that is tailored to the unique demands of the market.

Follow Me on Instagram